
 Price Reduced Listing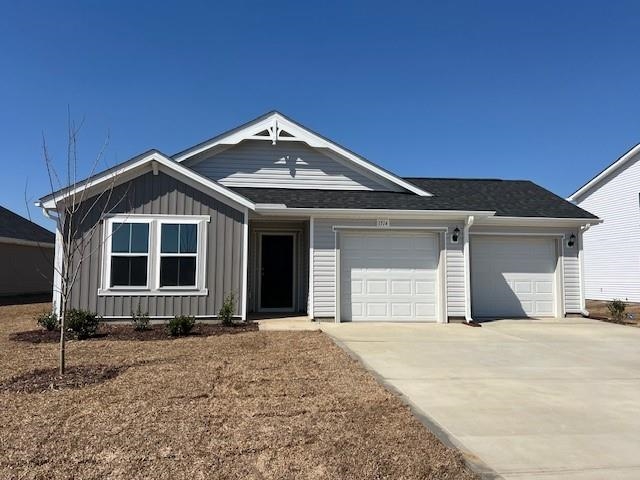







Description
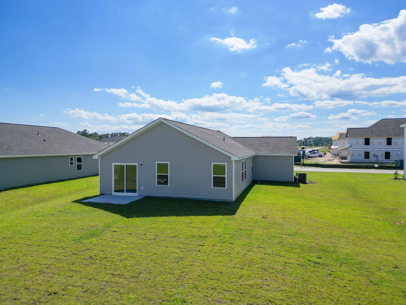
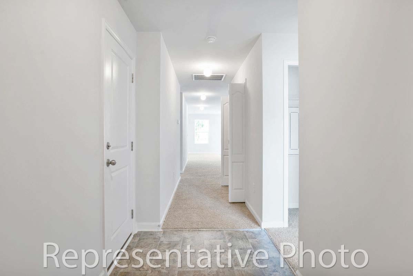
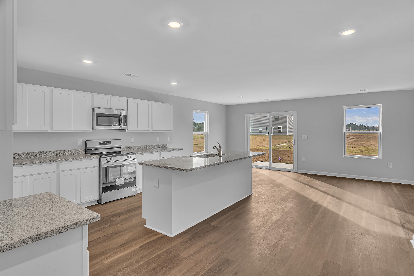
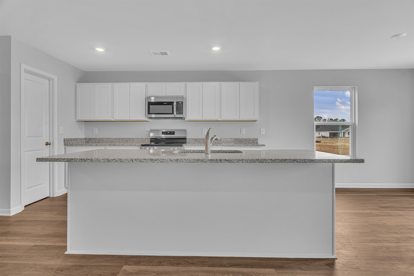
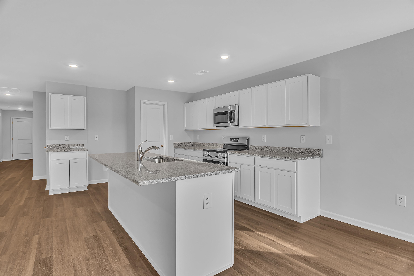
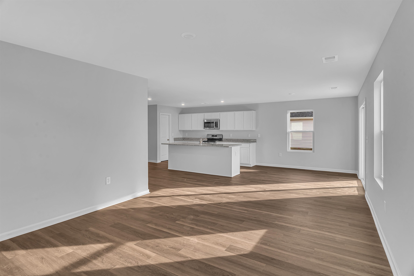
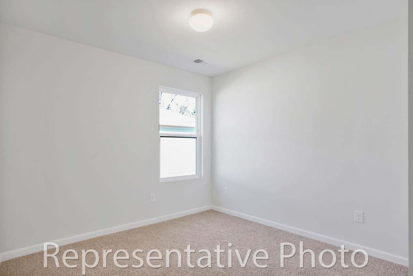
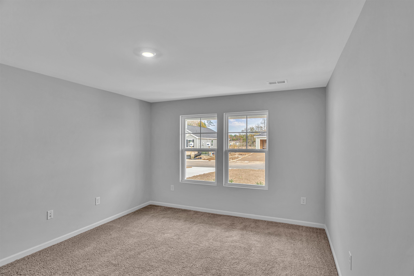
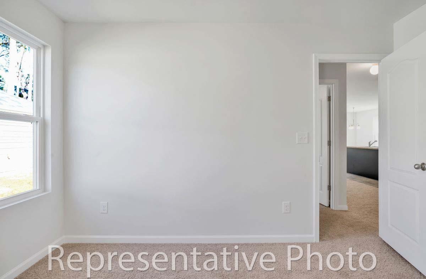
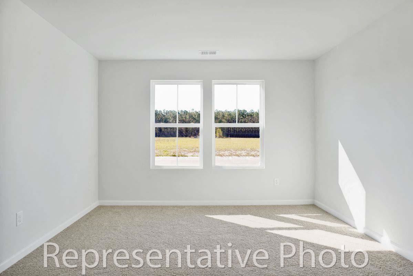
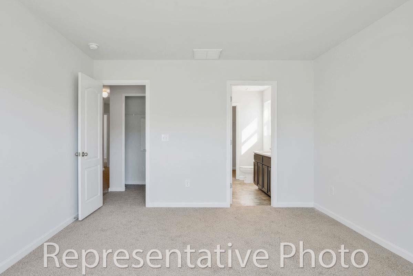
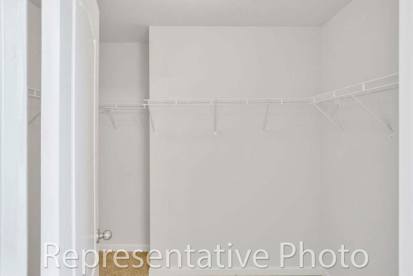
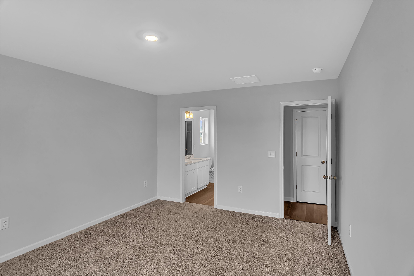
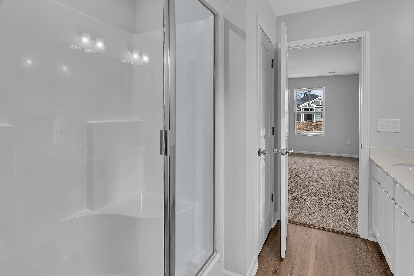
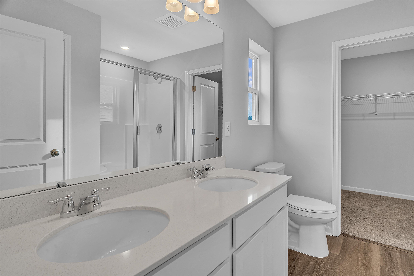
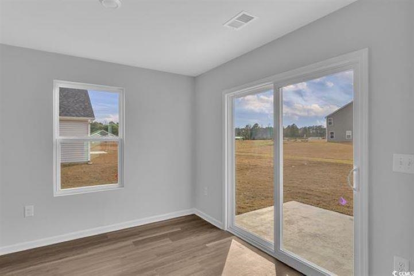
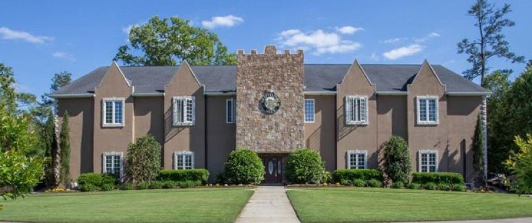
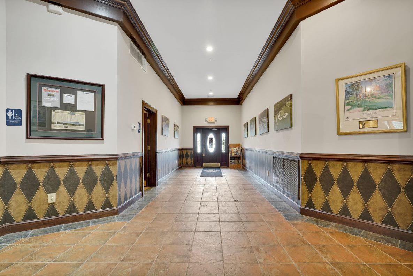
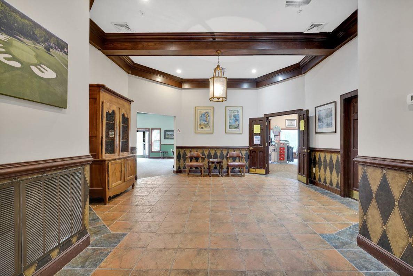
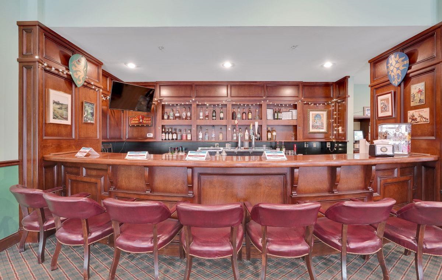
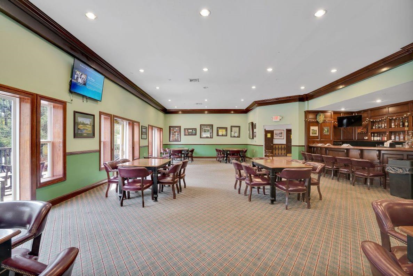
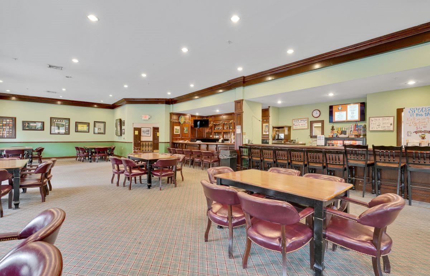
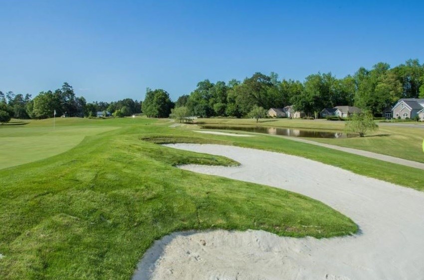
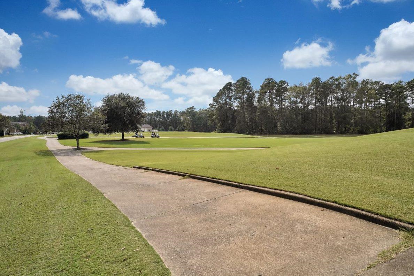
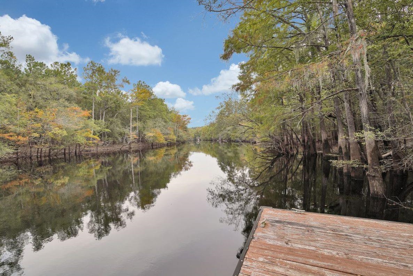
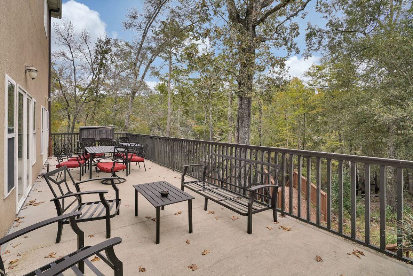
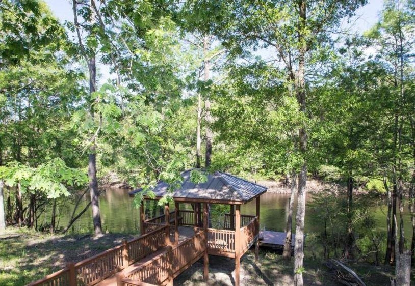
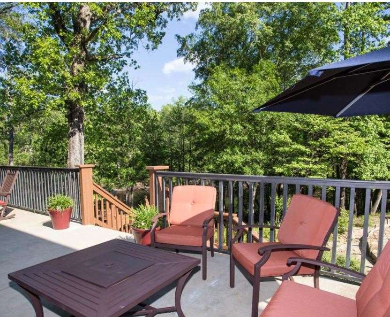
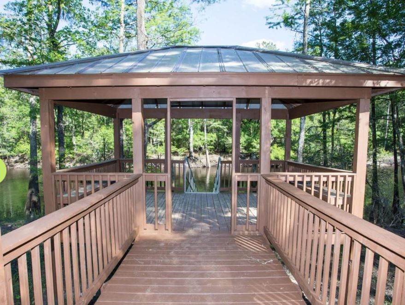
Come for the home. Stay for the golf lifestyle. The Vantage offers over 1,500 heated square feet with 3 bedrooms, 2 bathrooms, 9-foot ceilings, and a bonus second-car garage. The open layout connects the kitchen, dining area, and family room, giving you plenty of space for everyday living and entertaining. The kitchen features 36-inch gray Shaker-style cabinets, granite countertops, a large island with a single-bowl stainless steel sink, and a garbage disposal. Luxury vinyl plank flooring runs throughout the main living areas, bathrooms, and laundry room, while both bathrooms feature quartz countertops. The spacious primary suite includes a private bathroom and walk-in closet, with two additional bedrooms providing space for family, guests, or a home office. Full sod, full-house gutters, a garage door opener, ceiling fan pre-wires, comfort-height toilets, and a rear patio overlooking the private backyard are all included. And then there's the Shaftesbury lifestyle-free golf green fees for life. Take your golf cart through the community, walk or bike the neighborhood, or launch a kayak, canoe, or paddleboard from the day dock at the clubhouse. When you don't feel like cooking, head to the clubhouse pub and grill for food and drinks. Photos are of a similar Vantage home.
Details
| MLS # | 2613365 |
|---|---|
| Listing Type | For Sale |
| Style | House |
| HOA Dues | $34 |
| Sub-Type | New Construction |
| Status | Active |
| Year | 2026 |
| Days On Site | 121 |
| Listing Provided By | DFH Realty Georgia, LLC | Scott Semones |
Features
| Bed(s) | 3 |
|---|---|
| Bath(s) | 2 Total |
| SQ Feet | 1,519 |
| Garage | 2 |
| Story(s) | 1 |
| Zoning | PDD |
| Acreage | 0.21 |
| Golf Course | Yes |
Interior
| Cooling Yes / No | Yes |
|---|---|
| Cooling | Central Air |
| Heating Yes / No | Yes |
| Heating | Central, Electric |
| Interior Features | Dual Sinks, Main Level Primary, Separate Shower, Walk In Closets, Breakfast Bar, Bedroom On Main Level, Entrance Foyer |
| Furnished | Unfurnished |
| Appliances | Dishwasher, Range |
Exterior
| Security Features | Smoke Detectors |
|---|---|
| Construction Materials | Vinyl Siding |
| Foundation Details | Slab |
| Lot Features | Near Golf Course, Outside City Limits, Rectangular, Rectangular Lot |
Parking
| Garage Yes / No | Yes |
|---|---|
| Attached Garage Yes / No | Yes |
| Parking Features | Attached, Garage, Two Car Garage |
Utilities
| Utilities | Cable Available, Electricity Available, Phone Available, Sewer Available, Underground Utilities, Water Available |
|---|
Location
| Community Features | Clubhouse, Golf Carts Ok, Recreation Area, Golf, Long Term Rental Allowed, Pool |
|---|
Area Information
| State | SC |
|---|---|
| County | Horry |
| City | Conway |
| Zip Code | 29526 |
| Area | 08A Loris to Conway Area South of Loris above Rt 22 |
| Community Name | Shaftesbury Meadows |
| Listing VS Median (in Shaftesbury Meadows) | |
Price: $289,990 low | high Med: $307,490 sqft: 1,519 low | high Med: 1,784 $ / sqft: $191 low | high Med: $172 On site: 121 low | high Med: 110 | |
Market Activity 29526
Request a showing
Request a showing
Contact
Learn More About This Property

| State | SC |
|---|---|
| County | Horry |
| City | Conway |
| Zip Code | 29526 |
| Area | 08A Loris to Conway Area South of Loris above Rt 22 |
| Community Name | Shaftesbury Meadows |
| Listing VS Median (in Shaftesbury Meadows) | |
Price: $289,990 low | high Med: $307,490 sqft: 1,519 low | high Med: 1,784 $ / sqft: $191 low | high Med: $172 On site: 121 low | high Med: 110 | |