

Description
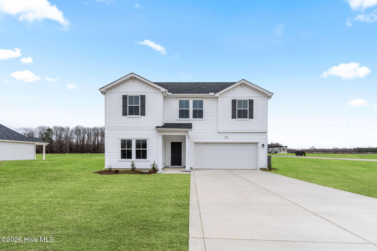
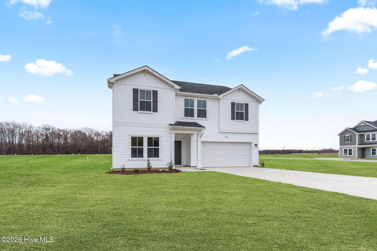
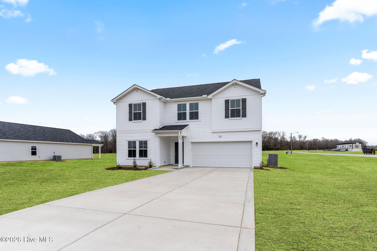
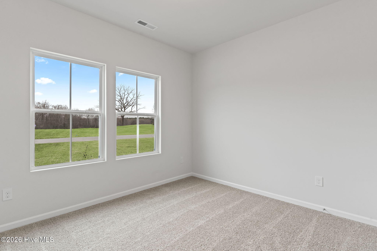
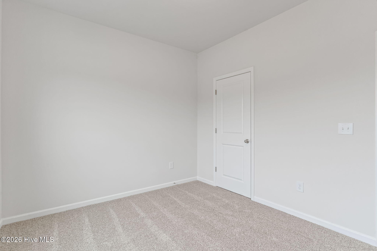
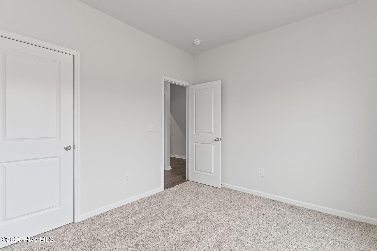
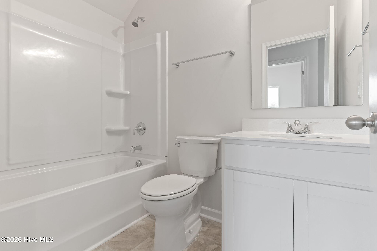
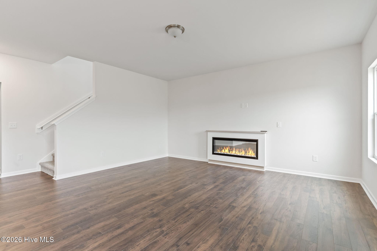
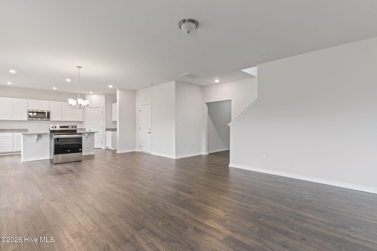
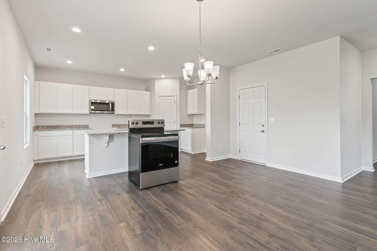
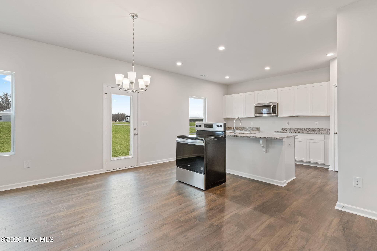
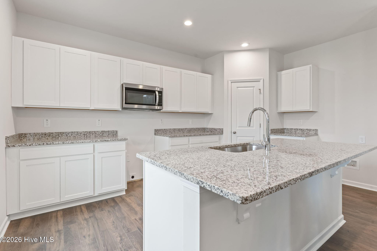
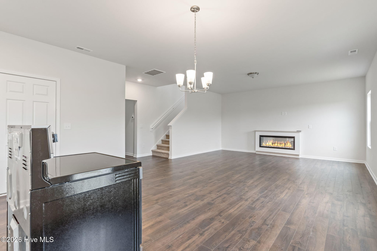
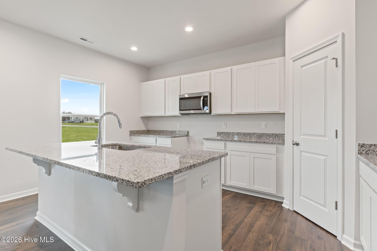
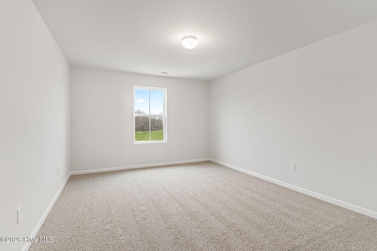
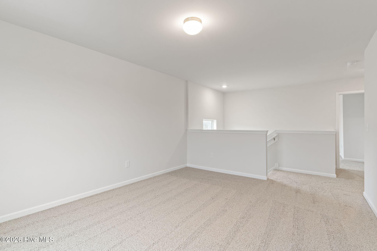
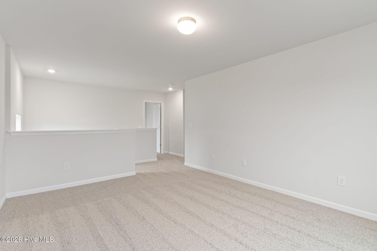
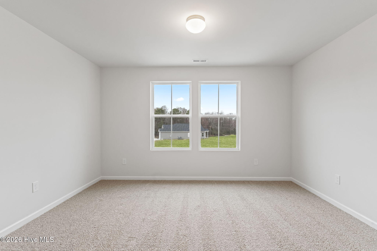
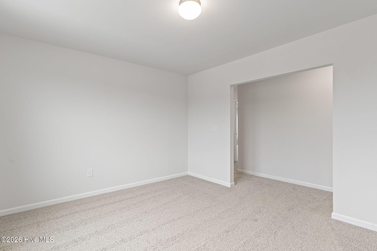
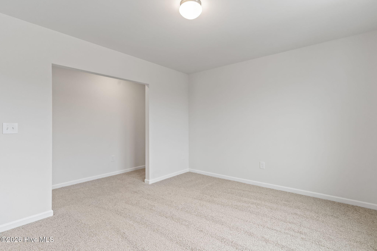
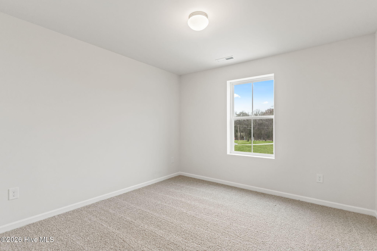
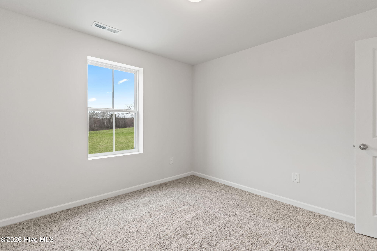
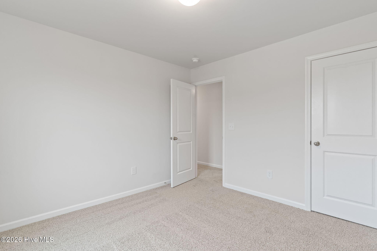
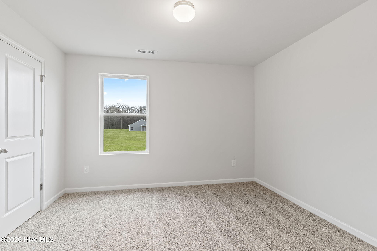
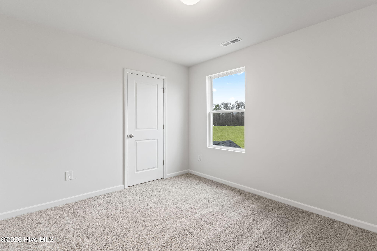
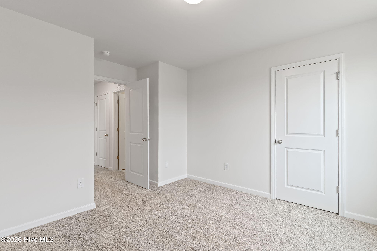
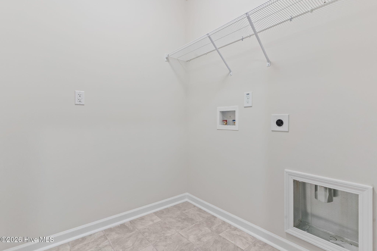
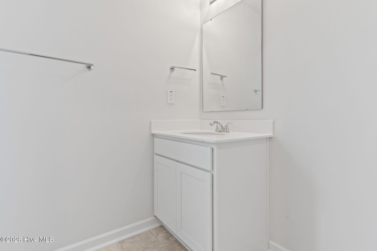
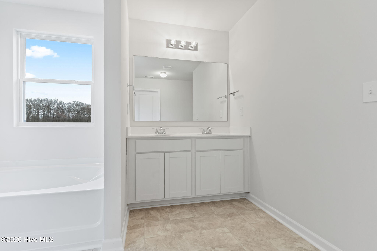
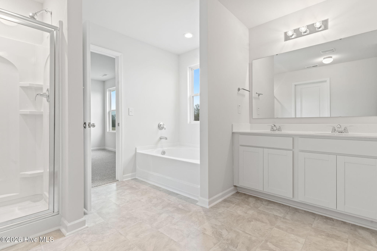
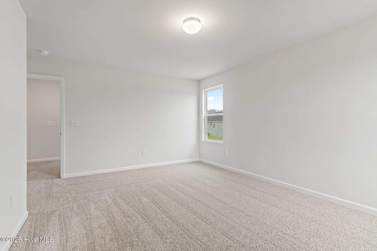
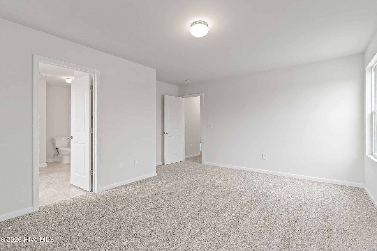
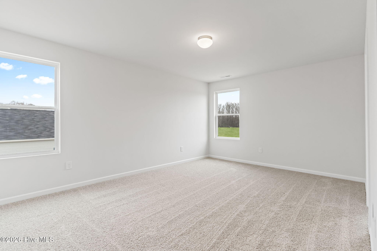
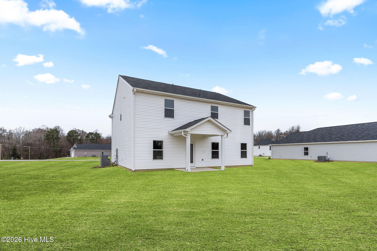
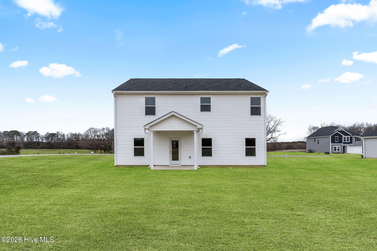
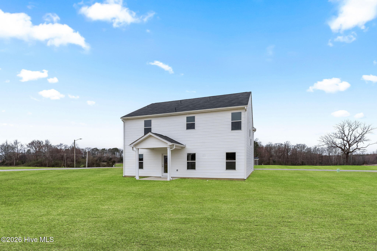
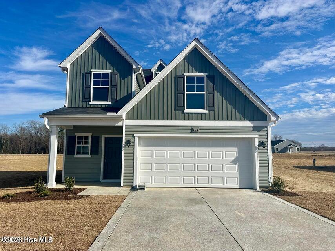
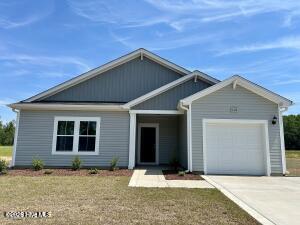
MOVE IN READY!! BLINDS AND REFRIGERATOR INCLUDED. Welcome to the Prelude floor plan. This new construction home sits on a .46 acre lot! This two story floor plan features a spacious and open main living area with a downstairs guest suite with full bath. A large kitchen is located next to the dining nook and makes for easy cooking and entertaining. The kitchen is open to a cozy and roomy family area. Retreat upstairs to find the owner's suite is located conveniently by the top of the stairs but hidden away from the two additional bedrooms upstairs. It features a large bathroom, walk in closet, walk-in shower and garden tub. Upgraded laminate flooring runs throughout the main areas, with carpet in the bedrooms only.
Details
| MLS # | 100599618 |
|---|---|
| Listing Type | For Sale |
| Style | House |
| HOA Dues | $600 |
| Sub-Type | New Construction |
| Status | Active |
| Year | 2026 |
| Days On Site | 34 |
| Listing Provided By | Coldwell Banker Howard Perry & Walston | Diana Best |
Features
| Bed(s) | 4 |
|---|---|
| Bath(s) | 3 Total |
| SQ Feet | 2,433 |
| Garage | 2 |
| Story(s) | 2 |
| Zoning | R |
| Acreage | 0.46 |
| Property View | See Remarks |
Interior
| Interior Features | Walk-in Closet(s), High Ceilings, Solid Surface, Kitchen Island, Walk-in Shower, Blinds/Shades, Eat-in Kitchen, Walk-In Closet(s) |
|---|---|
| Heating Yes / No | Yes |
| Cooling Yes / No | Yes |
| Cooling | Central Air |
| Fireplace Yes / No | Yes |
| Rooms Total | 7 |
Exterior
| Roof | Shingle |
|---|---|
| Foundation Details | Slab |
| View | See Remarks |
| Construction Materials | Vinyl Siding, Wood Frame |
Parking
| Attached Garage Yes / No | Yes |
|---|---|
| Garage Yes / No | Yes |
| Parking Features | Garage Faces Front, Lighted, Paved |
Utilities
| Utilities | Cable Available, Water Available |
|---|
Taxes
| Tax Book Number | 0 |
|---|---|
| Tax Legal Description | Lt 21 Hunters Trace PH 1 |
Area Information
| State | NC |
|---|---|
| County | Wayne |
| City | Fremont |
| Zip Code | 27830 |
| Community Name | Hunters Trace |
| School District | Wayne County Public Schools |
| Elementary School | Fremont |
| High School | Charles Aycock |
| Listing VS Median (in Hunters Trace) | |
Price: $334,990 low | high Med: $323,990 sqft: 2,433 low | high Med: 1,736 $ / sqft: $138 low | high Med: $187 On site: 34 low | high Med: 41 | |
Market Activity 27830
Request a showing
Request a showing
Contact
Learn More About This Property

| State | NC |
|---|---|
| County | Wayne |
| City | Fremont |
| Zip Code | 27830 |
| Community Name | Hunters Trace |
| School District | Wayne County Public Schools |
| Elementary School | Fremont |
| High School | Charles Aycock |
| Listing VS Median (in Hunters Trace) | |
Price: $334,990 low | high Med: $323,990 sqft: 2,433 low | high Med: 1,736 $ / sqft: $138 low | high Med: $187 On site: 34 low | high Med: 41 | |
Nearby Listings (Within 1/10 mile)
Price: $251K - $418K
sqft: 1,500 - 3,000
Listing Updated: September 29, 2026 at 6:17:00 AM PDT